


2026 Top Modern Prefab Modular Homes for Global Buyers

Modern Prefab Modular Homes are attracting global buyers seeking efficient construction, contemporary design, and more predictable project planning. Yet “prefab” covers many different systems. Some homes arrive as finished modules; others are assembled from factory-made panels on site. That difference affects transport, installation, and the work required before move-in. The label alone tells you very little.

This guide explores leading modern options for 2026 and the details buyers should examine before choosing. We look at layouts, materials, insulation, energy features, customization, and the practical demands of delivery. A bright, open living area may look appealing in a showroom, but local climate, site access, foundation needs, and utility connections matter just as much. So does the manufacturer’s documentation. Ask for clear specifications, warranty terms, and realistic delivery estimates, then confirm which services are included in the quoted price.

Global buyers face different conditions. A home suited to a mild coastal site may need different glazing, ventilation, or insulation for a colder region. Import rules and building requirements also vary by destination, so buyers should verify them with qualified local professionals. No single model is right for every site. And a polished rendering is not proof of performance. The comparisons ahead offer a grounded starting point, while leaving room for a less convenient truth: even a well-designed modular home still depends on careful planning, competent installation, and decisions made before production begins.
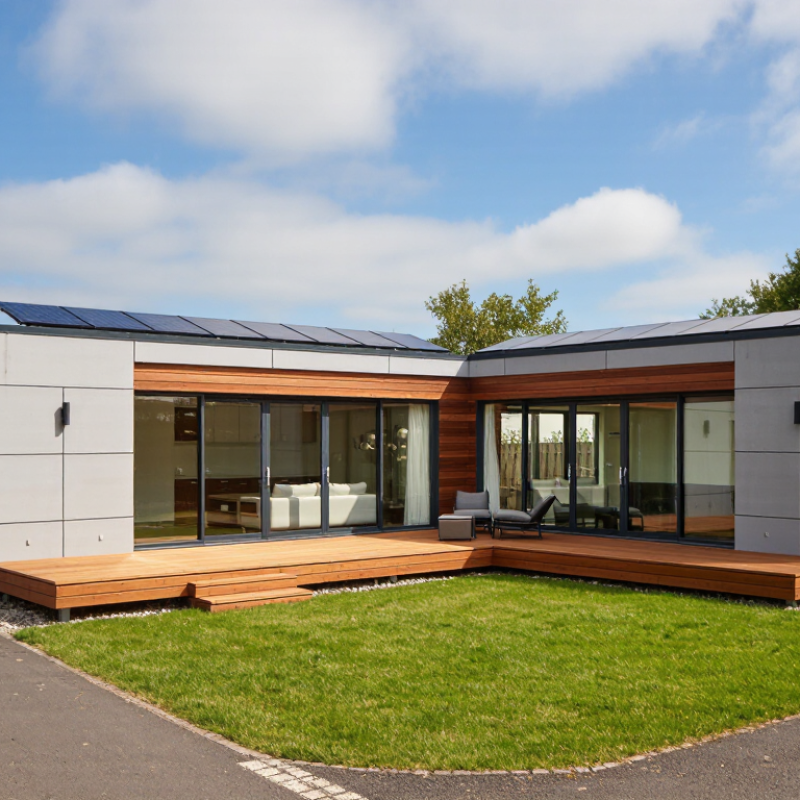
2026 Top Modern Prefab Modular Homes for Global Buyers

What Defines a Modern Prefabricated Modular Home in 2026

A modern prefabricated modular home is more than a house assembled from factory-made boxes. Its structure, insulation, windows, and mechanical systems are planned as one coordinated product. Modules or panels are built indoors, then transported and joined on site. The defining test is whether those connections stay weather-tight and services remain accessible after installation. Small details matter: a sealed roof joint, a clearly labelled electrical panel, and a window suited to local sun and wind.

Performance is central. The United Nations Environment Programme’s 2024 Global Status Report for Buildings and Construction attributes about 32% of global energy use and 34% of energy-related carbon dioxide emissions to buildings and construction. That puts insulation, efficient heating and cooling, and measured energy use firmly in the design conversation. Still, efficient equipment cannot compensate for a poorly sealed envelope. Factory precision is helpful, not magic.

Delivery is another defining feature, but schedules need careful reading. McKinsey’s 2019 analysis reported that modular construction can shorten project timelines by up to 50% in suitable cases; design repetition, transport, and site readiness affect results. On a real site, a delayed foundation can leave completed modules waiting. That is the part brochures often underplay. Buyers should review assembly drawings, material specifications, energy targets, and maintenance access, then check that the proposed system suits their climate and site conditions.

How Modular Homes Are Designed, Manufactured, and Assembled

Modern prefab modular homes begin with a site-specific brief, not just a catalog image. Designers consider daily routines, room sizes, sunlight, wind, rainfall, and transport access. They also check local building requirements before fixing the layout. A generous kitchen island may look perfect on screen, yet make a module harder to move or a corridor too tight. Details matter.

After design approval, modules are built in a controlled factory setting. Crews install framing, insulation, windows, wiring, and plumbing in a planned sequence. Inspectors can check concealed work before wall panels close it in. Measurements and moisture readings help catch problems early, although factory production cannot remove every risk. A rushed design change can still create delays or awkward connections.

At the site, a prepared foundation supports the delivered modules. A crane places each section, and crews join the units, connect services, and seal the seams. Weather, road width, and crane access can affect the schedule. Not always predictable. The final walkthrough should test doors, windows, water flow, heating, and visible joints. A small gap around a connection may deserve attention before finishes hide it.

Key Home Types, Materials, and Energy-Efficient Features

Modern prefab modular homes range from compact single-storey cabins to multi-module family layouts. The right type depends on household size, site access, and local climate. A narrow road may limit module width, while a humid coastal site needs careful moisture protection. Details matter.

Materials shape comfort and maintenance. Engineered timber can reduce structural weight, but it needs sound moisture detailing. Light-gauge steel offers dimensional stability, though thermal breaks help limit heat transfer. Insulated wall panels can speed assembly; their real performance depends on sealed joints and correct installation. Small gaps count. For energy efficiency, compare whole-wall insulation values, window performance, and airtightness—not just advertised ratings. A heat pump, balanced ventilation, and solar-ready wiring may help, but system choices should match local weather and electricity access.

Tips: Ask for material specifications, tested energy figures, and a clear installation plan. Check how modules will reach the site, then confirm local building requirements with a qualified professional. One thing is easy to overlook: efficient equipment cannot fix a poorly sealed building.

2026 Top Modern Prefab Modular Homes for Global Buyers — Key Home Types, Materials, and Energy-Efficient Features

Insulation options for energy-efficient prefab and modular homes

The bars show typical published R-value ranges per inch; higher values indicate greater insulating performance for a given thickness. Actual performance varies by product, installation, and temperature. Insulation is one part of an efficient home design, alongside airtight construction, suitable windows, and climate-appropriate ventilation.

How Global Buyers Can Compare Costs, Quality, and Suppliers

For global buyers, a prefab home’s factory price is only one line in the budget. Compare the same floor area, insulation level, windows, and interior finishes across quotes. Then add transport, port handling, inland delivery, installation, and local utility connections. These costs vary by destination and site access. A narrow road or steep plot can change the delivery plan. Ask suppliers to identify exclusions in writing. The cheapest quote may simply leave more work to you.

Quality is easier to judge when specifications are measurable. Request structural drawings, material grades, insulation values, and details of weatherproofing. Check whether the design suits local wind, rain, heat, or snow conditions. Ask how components are inspected before packing, and request dated photos or inspection records. A polished render is not evidence. Samples help, but a small panel cannot show how a whole home performs. Keep that limitation in mind.

Supplier comparisons should cover communication and after-sales support, not just production capacity. Ask for a realistic schedule, named points of contact, warranty terms, and a clear process for damaged or missing parts. Verify which services are included and who coordinates installation. References from buyers in similar climates can reveal practical issues that brochures omit. A spreadsheet helps, but it can create false confidence. Leave room for uncertainty, and confirm important details before paying a deposit.

2026 Top Modern Prefab Modular Homes for Global Buyers - How Global Buyers Can Compare Costs, Quality, and Suppliers

Compare the building systems below as a starting point. Cost levels are relative factory-package estimates for similar floor area and specification—not market quotes. Final prices depend on design, finishes, local labor, currency, freight, duties, foundations, installation, and code requirements.

Building system Typical factory-delivered scope Relative package cost Transport and site considerations Quality checks for buyers Often suits
Volumetric modular
Three-dimensional room-sized modules
Factory-completed structural modules; bathrooms, kitchens, finishes, and services may be included by specification. Medium to high; more factory completion can reduce on-site work but adds module and handling costs. Large modules can need special permits, route surveys, cranes, and carefully planned access. Confirm maximum transport dimensions and weights before design approval. Review module-joint details, lifting points, moisture protection, service connections, and inspection records for concealed work. Projects seeking extensive factory completion and a short on-site assembly phase.
Timber panelized
Wall, floor, and roof panels
Cut and assembled timber panels, commonly supplied with structural sheathing; insulation, windows, and finishes vary by package. Low to medium; specification, timber grade, insulation, and factory-installed components strongly affect the price. Flat-pack panels can use container space efficiently. Protect timber and panel edges from rain during storage and installation. Check timber grading, moisture content, structural calculations, fire design, and the wall build-up for the destination climate. Buyers prioritizing lightweight components, flexible layouts, and efficient shipping.
Light-gauge steel panelized
Cold-formed steel wall and roof frames
Factory-cut steel framing or framed panels; sheathing, insulation, cladding, and interior finishes are package-dependent. Low to medium for the frame; thermal-bridge control, corrosion protection, and full envelope specification add cost. Flat components are generally easier to containerize than complete room modules. Confirm packaging, corrosion protection, and unloading requirements. Verify steel grade and coating, structural design loads, connection details, thermal breaks, and condensation-control strategy. Projects needing dimensionally consistent framing and compact shipment of building components.
Precast concrete modules or panels
Factory-cast structural elements
Precast structural panels or modules; insulation, openings, finishes, and service integration depend on the design. Medium to high; molds, reinforcement, concrete specification, transport, and crane work influence total cost. High component weight can limit economical transport distance and requires suitable roads, lifting equipment, and foundation capacity. Request concrete mix and strength records, reinforcement details, lifting design, curing controls, and tolerances for joints and openings. Sites where robust concrete construction is preferred and transport and lifting access are practical.
Hybrid system
Combination of factory-built and site-built elements
May combine panels or modules with locally sourced foundations, finishes, services, or structural elements. Variable; local sourcing can reduce freight exposure, while extra interfaces and coordination can increase project costs. Shipment can be optimized around the selected components. Clearly assign responsibility for interfaces, sequencing, and local procurement. Check coordinated drawings, interface tolerances, responsibility matrix, and who warrants each factory- and site-built part. Buyers balancing imported components with local construction capacity and supply chains.
Supplier comparison checklist
  • Request a like-for-like quotation that separates factory package, packing, freight, insurance, duties, foundations, installation, and utility connections.
  • Ask for drawings, structural calculations, material specifications, inspection records, and a clear list of exclusions.
  • Confirm compliance with the destination country's building, fire, energy, seismic, wind, and snow-load requirements; a supplier's certificate alone may not establish local approval.
  • Compare warranty coverage, spare-parts availability, after-sales response, payment milestones, production schedule, and references for comparable projects.
  • Obtain a route and delivery assessment before selecting oversized modules; port handling, inland transport, permits, and crane access can materially change landed cost.

Shipping, Local Building Codes, and Installation Considerations

A prefab home’s price is only part of its delivered cost. Ask for a shipping plan that lists module dimensions, packing method, port charges, and inland transport. A unit that fits a container may still face tight turns or low bridges on the final route. Measure access roads before booking a crane. Small detail, big expense.

Local building approval needs attention before production starts. Codes can differ on wind loads, snow weight, seismic design, fire separation, insulation, and plumbing. Share the site location and intended use with a local architect or building professional. Ask what drawings, calculations, and product documents officials require. Translated factory documents may help, but they may not replace locally reviewed plans. Requirements vary by jurisdiction, and early confirmation reduces costly changes.

Installation depends on more than delivery day. Check foundation dimensions, level tolerances, utility entry points, and crane access against the supplier’s drawings. Confirm who connects water, power, and drainage, and who inspects the work. Weather can delay lifting, even when modules arrive on schedule. One planning gap is easy to overlook: responsibility for temporary storage if delivery comes before the site is ready. Make that clear in writing.